Miami’s residential skyline is undergoing a jarring transformation. For years, developers have been capitalizing on a loophole-heavy real estate market, tearing down modest, mid-century homes to erect massive, concrete-dominant, box-like structures that consume nearly every square inch of their permitted lots. A new regulatory measure, backed by local discourse and the Miami Herald Editorial Board, seeks to tame this ‘boxy-home’ boom by tightening zoning constraints. However, while these measures promise to preserve neighborhood character, they highlight a disconnect between aesthetic management and the urgent, grinding reality of Miami’s housing affordability crisis.
Key Highlights
- New Zoning Restrictions: The city is moving to enforce stricter lot coverage and floor-area ratio (FAR) limits to prevent developers from maxing out property footprints.
- The ‘Mansionization’ Effect: The proliferation of concrete, monolithic homes has sparked significant community pushback, citing the loss of green space and architectural continuity.
- The Affordability Gap: Regulatory tweaks targeting building size do little to address the supply-side economics or the skyrocketing cost of living for the average Miami resident.
- The Policy Limitation: Experts warn that focusing on ‘boxy’ architecture acts as a visual bandage while failing to incentivize the construction of attainable, entry-level housing stock.
The Battle for Miami’s Skyline: Inside the Zoning Crackdown
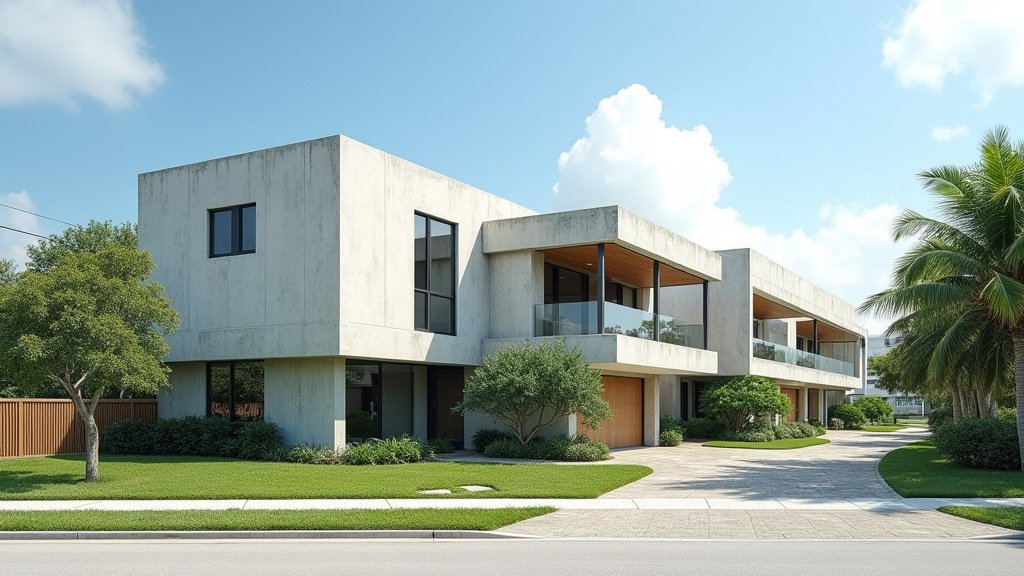
The phenomenon, often colloquially referred to as ‘mansionization,’ has become a defining issue for Miami’s residential neighborhoods. Developers, seeking to maximize the return on investment in a high-demand market, have utilized the existing Miami 21 zoning code to its absolute limit. By building homes that reach the maximum allowable height and occupy nearly the entirety of the permitted lot, builders have replaced community-scale architecture with fortress-like, modern concrete blocks. These structures, often void of the architectural detail that characterized Miami’s historical aesthetic, have prompted a wave of civic frustration.
Curbing the Concrete Tide
The proposed zoning amendments are designed to restore a sense of balance. By restricting the ‘impervious area’ on residential lots—the parts of the land covered by concrete or structure rather than grass or landscaping—city officials hope to curb the aggressive footprint of new builds. The goal is to force developers to incorporate more pervious, green space and adhere to massing standards that better align with the scale of neighboring properties. This is a technical, granular approach to urban planning, yet it carries heavy political weight in a city where neighborhood identity is increasingly being measured against the speed of development.
Why Regulation Falls Short of Affordability
While limiting lot coverage may satisfy the immediate concerns of existing homeowners regarding property aesthetics and drainage issues, it fails to address the macro-economic forces driving Miami’s housing crisis. The fundamental issue in Miami is not just the size of new homes; it is the scarcity of supply at the middle-income level. By making it more expensive or difficult to build these ‘boxy’ homes, some economists fear that these regulations might inadvertently dampen new construction without actually facilitating the development of smaller, more affordable options. If the cost of regulation increases, developers may simply pass those costs onto the buyer, further inflating home prices. The Miami Herald Editorial Board correctly identified this tension: aesthetic preservation is a valid public good, but it is not a substitute for a comprehensive housing strategy that prioritizes density, transit-oriented development, and true affordability.
The Historical Context: From Bungalows to Boxes
To understand the current backlash, one must look at the historical evolution of Miami’s residential landscape. The city was built on a foundation of diverse, smaller-scale architecture—bungalows, Mediterranean revival homes, and modest ranch styles that allowed for vibrant street life and permeable urban environments. The recent transition toward the ‘boxy’ model is an outlier in this history. It represents a shift toward maximization—viewing a lot not as a place for a home, but as a vehicle for square-footage capacity. This shift has occurred rapidly over the last decade, accelerated by an influx of capital and a massive surge in the city’s population density, leaving urban planners scrambling to catch up with an outdated regulatory framework.
The Political Tug-of-War
This issue places city commissioners and zoning boards in an impossible position. On one side, they face intense pressure from long-term residents demanding the preservation of neighborhood character and the mitigation of drainage and flooding issues—real problems exacerbated by too much concrete. On the other side, they face pressure from the development industry, which lobbies for streamlined processes and maximized density to meet demand. The ‘boxy’ home issue is a proxy war for the larger struggle between developers and communities. The current regulatory path is a compromise—a way to show action on neighborhood quality-of-life issues without tackling the much more difficult, third-rail topic of upzoning or mandated affordable housing requirements.
Future-Proofing Miami’s Residential Landscape
Looking forward, the question remains: Can Miami evolve into a modern, dense city without losing its soul to monolithic architecture? The future of Miami’s residential landscape requires more than just restricting concrete. It requires a fundamental rethink of the Miami 21 code to encourage ‘missing middle’ housing—duplexes, triplexes, and townhomes—that offer density without the ‘mansionization’ aesthetic. Urban planners suggest that incentives for green infrastructure, increased tree canopy requirements, and a move toward design-centric zoning could foster a more sustainable, visually pleasing, and inclusive residential environment. If Miami continues to treat the symptom (boxy architecture) rather than the disease (the structural failure of affordable housing supply), it risks becoming a city of extremes: gated fortresses for the wealthy and nothing for everyone else.
FAQ: People Also Ask
1. What exactly constitutes a ‘boxy’ home in Miami?
It refers to modern, often monolithic residential structures that maximize the allowable lot coverage and height limits of the Miami 21 zoning code. They are typically characterized by concrete, stucco, flat roofs, and a lack of traditional architectural detail, often dominating the visual landscape of older, smaller-scale neighborhoods.
2. Will these new regulations make housing in Miami cheaper?
Unlikely. Experts suggest that while these regulations may improve the aesthetic and drainage quality of new developments, they could potentially increase development costs, which are typically passed on to the buyer, thereby doing nothing to alleviate the affordability crisis.
3. Is this a total ban on new construction?
No. The measures are targeted zoning amendments intended to restrict the scale and footprint of new buildings, not halt development entirely. The goal is to enforce more thoughtful, less intrusive design standards.
4. Why is the ‘housing crisis’ linked to this zoning issue?
They are linked by supply and land-use efficiency. If the city focuses exclusively on limiting the size of homes, it ignores the critical need for a wider variety of housing types—such as multi-family units—that can accommodate a larger population at lower price points.