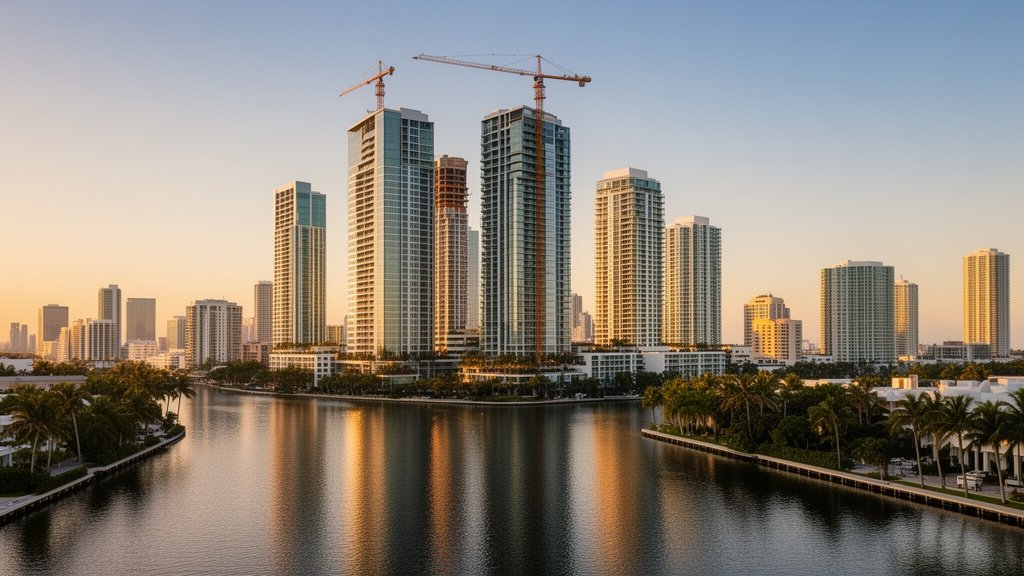
The construction of the Waldorf Astoria Residences Miami at 300 Biscayne Boulevard marks a historic inflection point for South Florida, officially cementing the city’s status on the global stage of vertical architecture. Standing as Miami’s first true supertall skyscraper—defined as a building surpassing 300 meters, or 984 feet—this 1,049-foot tower is not merely a residential project but a structural marvel that has challenged local zoning, engineering standards, and the very perception of Downtown Miami’s skyline.
Key Highlights
- Record-Breaking Height: The tower will reach 1,049 feet, making it the tallest building in Miami and the first supertall in the state of Florida.
- Architectural Design: Features a unique “stacking cubes” design by Carlos Ott and Sieger Suarez, providing 360-degree views and distinct residential pods.
- Development Timeline: The project represents the culmination of a 15-year planning and development effort led by Ryan Shear and the Property Markets Group (PMG).
- Scale: The structure encompasses 100 floors, housing a mix of ultra-luxury residences and a five-star Waldorf Astoria hotel.
Engineering the Vertical Icon
The Stacking Cube Structural Philosophy
Unlike the monolithic spires that dominate cities like New York or Dubai, the Waldorf Astoria Residences Miami utilizes a complex “stacking cubes” design. This decision was not merely aesthetic; it serves a crucial structural and functional purpose. Architects Carlos Ott and Sieger Suarez, working in tandem with the developers, designed the building as nine stacked, offset glass cubes. This geometry minimizes wind load on the tower—a critical engineering challenge in hurricane-prone South Florida. By tapering and offsetting the structural masses, the design allows wind to flow around the building rather than exerting direct, singular force against a flat facade. This requires advanced structural engineering, utilizing heavy-duty steel and reinforced concrete cores to maintain rigidity at the 1,049-foot pinnacle.
Overcoming the 15-Year Development Odyssey
For Ryan Shear, partner at Property Markets Group (PMG), the project was a marathon, not a sprint. The 15-year timeline from conceptualization to the current rise of the tower involved overcoming significant hurdles, including evolving city zoning codes that were originally not equipped to handle a structure of this height in the downtown area. The project required precise coordination with the Federal Aviation Administration (FAA), given the proximity to Miami International Airport, to ensure that the tower’s height did not interfere with flight paths. Navigating these regulatory layers while maintaining the architectural integrity of the design was a central focus of the PMG team, ultimately creating a blueprint for future high-rise development in the region.
Redefining the Downtown Skyline
The tower is not just an apartment building; it is an anchor for the revitalization of the Downtown Miami waterfront. By concentrating density at 300 Biscayne Boulevard, the project contributes to the urbanization of the area, shifting the center of gravity in Miami’s real estate market. The project incorporates hotel services, ultra-luxury residential units, and public-facing amenities, aiming to blend the corporate bustle of the financial district with the high-end leisure expectations of the Waldorf Astoria brand. This intersection of commercial utility and residential luxury is expected to drive further capital investment into the immediate radius, potentially encouraging other developers to pursue taller, more dense vertical projects to maximize the limited footprint of the downtown core.
The Future of Florida High-Rise Living
The success of the Waldorf Astoria project sets a precedent. As land values in Miami continue to climb, developers are effectively forced to build up rather than out. The engineering solutions pioneered for this 1,049-foot tower—such as its wind-resistant design and foundation anchoring into Miami’s limestone bedrock—provide a case study for future supertall projects. As Miami continues its transformation into a global financial and cultural hub, the “stacking cubes” will stand as a visual marker of the city’s arrival as a metropolitan power that is no longer satisfied with height limits of the past.
FAQ: People Also Ask
Q: How tall is the Waldorf Astoria Residences Miami compared to other buildings?
A: At 1,049 feet, it will be the tallest building in Miami and the state of Florida, surpassing the Panorama Tower, which previously held the title.
Q: What is the significance of the “stacking cubes” design?
A: The design serves two main purposes: it provides a unique aesthetic that distinguishes the tower from boxy skyscrapers and offers structural benefits by allowing wind to maneuver around the building, reducing stress on the tower’s frame.
Q: Who is the developer behind this project?
A: The project is being developed by Property Markets Group (PMG), with key leadership from Ryan Shear, in collaboration with Greybrook Realty Partners.
Q: When will the Waldorf Astoria Residences Miami be completed?
A: While construction timelines are subject to market and supply chain factors, the project has been under active, major vertical construction, aiming for a phased completion consistent with the scale of a 100-story supertall structure.