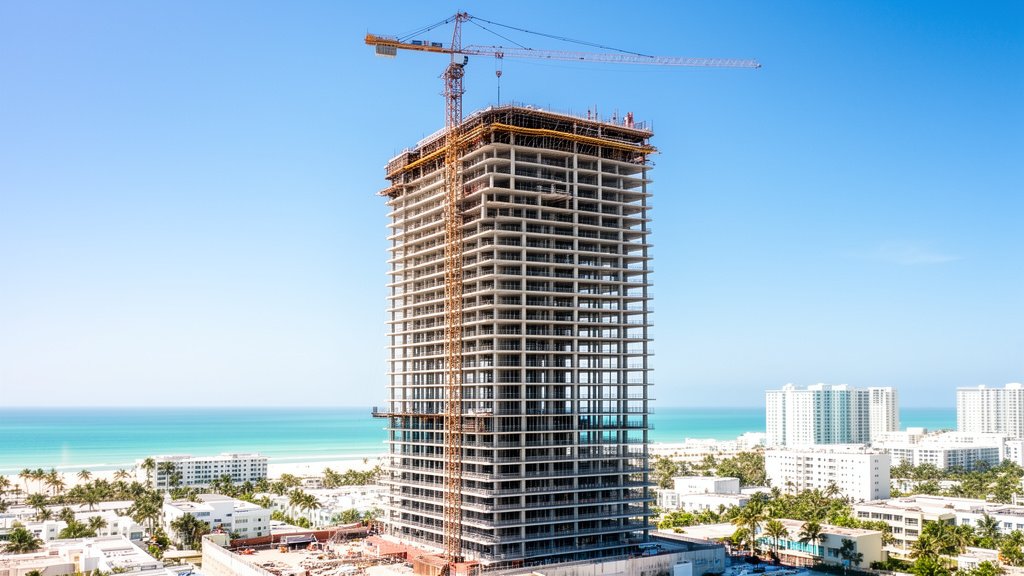
The Miami Beach skyline has reached a pivotal moment of vertical expansion. Balfour Beatty, the general contractor for the highly anticipated Grand Hyatt Miami Beach, has officially reached the “topping out” phase. This structural milestone signals that the 800-room, upscale hotel has reached its full architectural height, transitioning the project from structural framing to internal fit-out and exterior finishing. As the city continues to pivot toward attracting high-end business and convention tourism, this development serves as the physical cornerstone of that strategy, linking world-class hospitality directly to the existing convention infrastructure.
Key Highlights
- Topping Out Milestone: Balfour Beatty has successfully completed the structural framework to the highest point of the 800-room tower.
- Strategic Connectivity: The hotel is architecturally designed to integrate seamlessly with the Miami Beach Convention Center, creating a unified destination for large-scale global events.
- Scale and Capacity: Featuring 800 guest rooms, the project is a massive undertaking intended to capture demand that was previously diverted to Miami’s mainland hotels.
- Economic Impact: The facility is expected to serve as a significant engine for local employment and municipal tax revenue upon its opening.
Cementing the Future: The Architectural and Strategic Evolution of the Grand Hyatt Miami Beach
The topping out of the Grand Hyatt Miami Beach is not merely a construction update; it is an architectural statement. In the high-stakes world of urban development, the topping out ceremony—historically commemorated by the placement of the final steel beam—represents the “skeleton” of the building becoming solidified. For Balfour Beatty, this achievement is a testament to complex project management, requiring intricate coordination to construct a high-density, luxury hospitality structure in the heart of a vibrant, active tourist district.
Integrating Infrastructure and Hospitality
One of the most significant aspects of this project is its symbiotic relationship with the Miami Beach Convention Center. For years, the city of Miami Beach faced a recurring challenge: while it possessed a world-class convention facility, it lacked the “headquarters hotel” required to host large-scale national and international conferences. Large trade shows often require thousands of rooms within walking distance of the event floor. By building the 800-room Grand Hyatt, developers are effectively completing the puzzle that city planners have been attempting to solve for decades. The bridge between the hotel and the convention center is designed to offer a seamless transition for attendees, effectively turning the convention center complex into a true campus.
Engineering in a Coastal Environment
Construction in Miami Beach is defined by its unique environmental constraints. Building a structure of this scale involves adherence to stringent hurricane-resilience codes, high water table management, and the logistical nightmare of working within a space-constrained urban peninsula. Balfour Beatty’s ability to reach the topping out phase without significant public disruption speaks to a high level of operational precision. The structural integrity required for a building of this height in a coastal zone involves deep pile foundations and reinforced concrete cores, which are now firmly in place, supporting the massive load of the 800-room superstructure.
The Economic Ripple Effect
Beyond the physical structure, the Grand Hyatt Miami Beach represents a significant capital injection into the local economy. The development, spearheaded by Gencom and its partners, is poised to alter the financial landscape of the immediate district. The hotel is expected to generate thousands of permanent hospitality jobs, ranging from management and culinary roles to specialized guest services. Furthermore, the property tax revenue generated by a project of this magnitude will provide the municipality with additional resources to fund public services and infrastructure maintenance.
Secondary Angle: The Vertical Evolution of Miami Beach
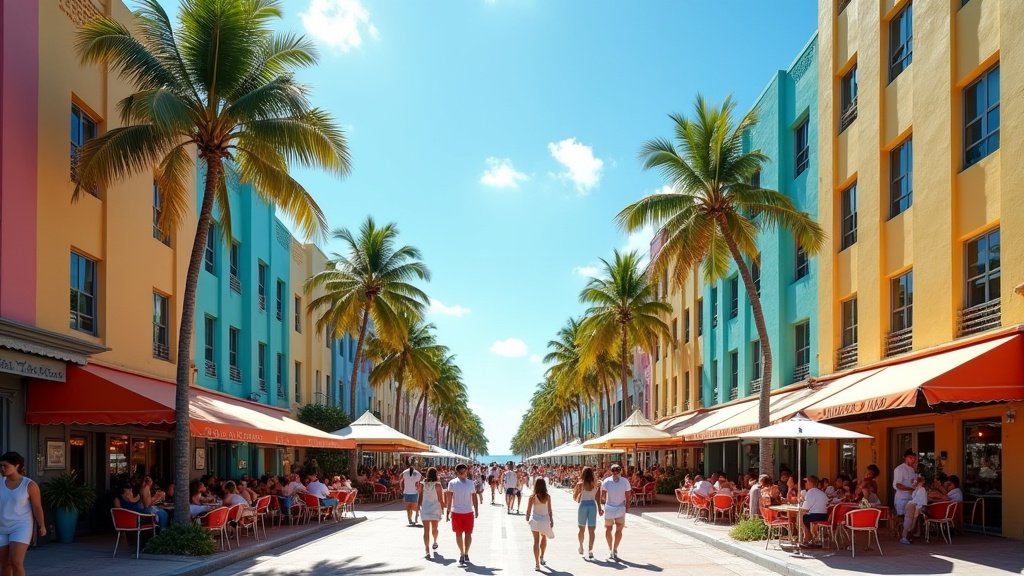
For decades, Miami Beach was defined by low-rise Art Deco architecture and boutique hotels. The Grand Hyatt represents a shift toward vertical densification. This evolution is not unique to Miami, but it is particularly sensitive here due to the city’s historical aesthetic. The design of this hotel has been a focal point of intense planning board scrutiny, ensuring that the massing of the building complements the existing skyline rather than overpowering the neighboring districts. This project proves that Miami Beach is capable of balancing historical preservation with the modern demands of a global tourism hub.
Secondary Angle: The Hyatt Hospitality Strategy
Hyatt’s brand strategy is heavily reliant on “destination” hotels. By planting an 800-room flag in Miami Beach, they are betting on the continued resilience of in-person trade shows and events. In an era where corporate meetings are increasingly conducted via digital interfaces, the investment in a physical, luxury-adjacent hotel highlights a belief that high-end, face-to-face professional networking remains an irreplaceable asset. This is a strategic pivot to capture the “bleisure” (business and leisure) traveler who wants to attend a convention during the day and experience Miami nightlife in the evening.
Secondary Angle: Construction Management in the Post-Pandemic Era
The construction industry has faced immense pressure in recent years, including supply chain volatility, labor shortages, and rising material costs. Reaching this milestone for the Grand Hyatt project indicates that the project team has successfully navigated the inflationary environment that has derailed numerous other developments across South Florida. By maintaining the timeline through the topping out phase, Balfour Beatty has demonstrated the organizational discipline necessary to deliver a project of this scale within the context of a challenging macroeconomic climate.
FAQ: People Also Ask
What does “topping out” mean in construction?
Topping out is a construction milestone that signifies the completion of the main structural framework of a building. It means the building has reached its final maximum height, though internal work, exterior glass installation, and finishing remain.
Who is developing the Grand Hyatt Miami Beach?
This project is being developed by a partnership led by Gencom, a Miami-based investment firm, in collaboration with city planners and Hyatt Hotels Corporation.
When will the Grand Hyatt Miami Beach open?
While the topping out is a major milestone, internal fitting, MEP (Mechanical, Electrical, and Plumbing) work, and interior design finishing continue. Opening timelines are typically announced closer to the completion of the façade and interior systems.
How does this impact the Miami Beach Convention Center?
It enhances the convention center’s competitiveness by providing a large-scale, full-service hotel immediately adjacent to the facility, allowing the venue to host events that require a high volume of rooms within walking distance.
Is the hotel open to the public?
While the hotel is currently under construction and closed to the public, it will operate as a commercial luxury hotel once completed, offering amenities, meeting spaces, and guest rooms for travelers and conference attendees.